Do you remember me telling you about this door?
I told Gene multiple times over the winter that we needed to install it early in the year because by the time summer came around it was gonna be hotter than a motha.
I think he agreed last summer with the deck was "lesson learned". Don't put off tomorrow what you can do today.
So he unceremoniously picks up the phone and calls his buddy Bobby about a week ago to ask him to come up over the weekend to help with the door project. ARRGGHH... that means I'm going to have to get everything all spic and span for company.
Which worked out ok, because in the end Bobby couldn't make it. That, however, didn't change our plans. We decided to move foward without him and try to install it ourselves. I've installed doors before (interior and exterior) and know that it's NOT an easy job to do, but felt confident it was something we could accomplish.
Saturday we got up early and started the process The left you can see how it looks "before." Not very pretty is it? The window is going to become a big double door, and the old door, will become a smaller window.
We got as far as getting all the drywall ripped out on the inside, then went to town to look at door handles... only they didn't have what I wanted and the selection was really limited so that meant a trip to St. Joe to see what they had.
We found some nice ones, on sale, but by the the time we were done hemming and hawing over it, it was pretty much too late in the day to do anything else. Which is a GOOD thing because it was pretty cold to have your house open to the world for most of the day.
Sunday morning we didn't mess around. Got up and started ripping things out including all the insulation, windows, studs etc.
I went to town to run errands and I came home to a big hole in my house! Boo kitty always wants to help.
Pretty much committed at this point. Don't mind my messy house, it's deconstructed if you haven't noticed.
Here is the door all crated up. It's huge and takes 4 people to move the crate. Not much I can do with it with my bum shoulder and old lady hip.
Cutting out the center support was really scary. I kept worrying my house was gonna fall in or something. LOL. I did talk Gene into putting in a big header over the door. We hadn't planned it that way but we both were happy in the long run we did it.
{Insert pictures of us installing door}
{Insert lots of cussing}
I tend not to take a lot of photos when I'm wanting to kick something down the steps. If it weren't so heavy I might have. We were both pretty frustrated with installing it. It took some creative adjustments (and luck) and we finally got it. It's not perfect, but that's why god made trim work.
The almost finished product. The view on the left will eventually have a wide stair steps leading up to the deck. I've always wanted a big wide set of steps, I think they're pretty. On the right you can see how pretty the decking is going up to the house now.
We still have to add all the trim, and we'll be adding some outdoor light fixtures on both sides of the doors.
Gene will be doing the electrical. Heaven help us. LOL.
Actually, he's done work before and did a really good job so I trust he'll do a good job. The electricity has to be rerouted over the door as it used to go under the window.
Old door.
New door.
I think we made the right choice.
And here is the new handles. I only cried once doing this. Nope, it wasn't hard to do, actually you can put the handles on in less than 10 min. I, however, screwed up and there's now a hole in the wrong spot. You can't see it on the outside, but you can on the inside. I broke into tears and Gene handled it better than I did.
THIS IS WHY I CAN'T HAVE NICE THINGS!
lol. I'll fix it, and then I'll hyperfocus on it for as long as I live here.
Anyway, so I had to buy 2 door handles, and the one on the left doesn't have the guts in it so it doesn't actually work. That includes the deadbolt. Tell me if it's weird to have a deadbolt on the left that doesn't work. I'll have to try to find a cover plate of some sorts otherwise, which I'm having a hard time doing.
On the right is the pretty stained glass. I really like it, but now I'm worried a little bit about privacy and people being able to see inside night/day. Do you have windows doors with big windows? How do you handle privacy? I really hate to put a curtain on it and cover it up after spending all that money on it!
This project I would put on a difficulty scale of 3.5 out of 5 chickens. (poor half chicken). If the only power tool you've ever run is a kitchenaid, then I suggest you hire it out. Having said that, you can learn all of this!! I have found that home improvement shows are very educational and what you don't know for sure, there's someone on Youtube that is teaching you how to do it so do new things!
When finished, we'll have about $1000-$1100 into this project.
If we would have hired the whole thing out, we would be out around $3500-$4000.
Savings of $2400-$3000!!
Learn to do some of these things on your own my friends. You'll have such an enormouse amount of pride in what you do, and at the same time, you'll build lots of free value in your home.
Sweat equity baby.
Showing posts with label house. Show all posts
Monday, April 22, 2013
Thursday, March 14, 2013
Office bathroom mini remodel
Our building where our office is located
years ago used to be a car lot/gas station. What I've found over the years, is that when a place is build, designed and ran by men, it's mostly utilitarian.
Which makes fluffy pretty things harder for us girls.
Our bathroom at the shop looked exactly like it had been occupied by men for a really, *really* long time. Brick walls, painted concrete floor (that's pretty beat up) and a mirror hung by a 6'5" man.
We decided (meaning *I* decided) it had to be updated.
The bakers rack was just there to hold things temporarily, but it was turning into months and months. It wobbled (the floor is slanted) and it didn't hold much. Plus what you could see was out there for the world. I was really embarassed when someone had to use the bathroom.
Here you can see how bad the floor is. It had been painted numerous times which just chips and looks worse and worse.
The sink is very ugly... of course... and to make it worse there's a bulletin board over it.
Why?
Well, glad you asked. It's because when they were tracking down the water issues a bunch of MEN decided to beat a hole in the wall to try to find some pipes. Which they didn't even use in the repair. *sigh* It made for a huge mess and I guess someone thought putting a bulletin board there was a great idea.
We threw down a floor (linoleum that we already owned), bought a couple base cabinets and an upper, bought stock counter top (only had to cut off an inch) and added our small fridge in the center.
We bought this mirror at a garage sale last summer for $3.00. We put a board over the hole and painted it the same color as the wall then hung the mirror on it and the piece that stuck out, we put a paper towel holder on it like it was supposed to be there.
Oh the opposite wall, I hung mirrors that I spray painted. I find these mirrors at garage sales for $1-$3 and just pop out the mirror and spray paint it. Super cheap and really cute. I'll probably had a couple small canvases here too.
We still have to stain/varnish the cabinets and add some more artwork to be cute, but in the meantime it's pretty darn acceptable.
This remodel was under $500. I could have done it cheaper but I just wanted it done instead of messing with it for a long time. The base cabinets are not anchored to the wall so if we ever leave we can take them all with us. The uppers we used 2 holes that were already in the wall so we did no more damage (no one cares anyway), and we can take it down and take it with us too.
We'd be like the beverly hillbillies, carrying around our bathroom on the top of our jeep.
I keep telling Gene that it's only one shower stall away from being our apartment in "the city". Really, that's Gene's shot across the bow. He better be nice or it's HIS apartment in the city.
Which makes fluffy pretty things harder for us girls.
Our bathroom at the shop looked exactly like it had been occupied by men for a really, *really* long time. Brick walls, painted concrete floor (that's pretty beat up) and a mirror hung by a 6'5" man.
We decided (meaning *I* decided) it had to be updated.
The bakers rack was just there to hold things temporarily, but it was turning into months and months. It wobbled (the floor is slanted) and it didn't hold much. Plus what you could see was out there for the world. I was really embarassed when someone had to use the bathroom.
Here you can see how bad the floor is. It had been painted numerous times which just chips and looks worse and worse.
The sink is very ugly... of course... and to make it worse there's a bulletin board over it.
Why?
Well, glad you asked. It's because when they were tracking down the water issues a bunch of MEN decided to beat a hole in the wall to try to find some pipes. Which they didn't even use in the repair. *sigh* It made for a huge mess and I guess someone thought putting a bulletin board there was a great idea.
We threw down a floor (linoleum that we already owned), bought a couple base cabinets and an upper, bought stock counter top (only had to cut off an inch) and added our small fridge in the center.
We bought this mirror at a garage sale last summer for $3.00. We put a board over the hole and painted it the same color as the wall then hung the mirror on it and the piece that stuck out, we put a paper towel holder on it like it was supposed to be there.
Oh the opposite wall, I hung mirrors that I spray painted. I find these mirrors at garage sales for $1-$3 and just pop out the mirror and spray paint it. Super cheap and really cute. I'll probably had a couple small canvases here too.
We still have to stain/varnish the cabinets and add some more artwork to be cute, but in the meantime it's pretty darn acceptable.
This remodel was under $500. I could have done it cheaper but I just wanted it done instead of messing with it for a long time. The base cabinets are not anchored to the wall so if we ever leave we can take them all with us. The uppers we used 2 holes that were already in the wall so we did no more damage (no one cares anyway), and we can take it down and take it with us too.
We'd be like the beverly hillbillies, carrying around our bathroom on the top of our jeep.
I keep telling Gene that it's only one shower stall away from being our apartment in "the city". Really, that's Gene's shot across the bow. He better be nice or it's HIS apartment in the city.
Labels:
house
Saturday, March 9, 2013
Office Tour
We've been so busy lately, a lot of stuff going on in our world, but the recent business development is that we had our official ribbon cutting this week!
The Chamber offers this for all new businesses and we took them up on it. It's a great way to get you name out one more time (and it works, we've had lots of walk-ins this week).
We expected 4-5 people to show up for the cutting and we hard closer to 15. It was kind of funny seeing us all gathered around our little office, but everyone really liked the new shop. Since it was all cleaned up and I had it decorated cute, I took a few shots. This is when I realized I hadn't shared pics of the office yet! oops.
I have some of my watercolors at the shop. I'm going to be dedicating a corner to my artwork at some point. I doubt I'll sell a lot there, but it makes me happy.
I have a small collection of bell jars (LOVE!) and Gene found my latest one. It was a great deal, but BIG. So we put it on display at the shop. Love it there.
Here is a shot into the corner where the bathroom is, and also at our desk. It was actually a glass table that we got a great deal on. I'm still contemplating getting something different as there's really no storage.
That couch, well, we might have to have a sacrificial fire if we ever leave there. We had to take the door off the hinges to get it in the office. oops.
However, I really love it and it really warms up the office.
I think it's safe to say, we have the cutest glass shop waiting room in probably 4 states.
Uh-oh.
This just got real.
Ohhhh... and... I got our new website done (well, almost. Long story).
And on that note, I've been working on ANOTHER business project (a whole new business!!) I'll be sharing that with you next week. It's going to be pretty much awesome.
Labels:
house
Thursday, January 31, 2013
Adventures in shoe organization
Remember when my water heater blew up a couple weeks ago?
And remember when I was trying to organize my life?
Remember how much I love shoes?
Well, those things collided. Gene's not thrilled about it, but too bad.
We installed our new water heater. Well, I say "we" in the sense of "Gene". Gene installed our new water heater. Can I get a "Hell Yeah!" for handy men? Can I get another "Hell Yeah!" for clean feet?
In the processe of that happening, the "door" that was on the closet that held the water heater was shot. Now when I call it a door, it's only a door in the sense that it covered a hole and nothing better than that. It was a couple pieces of crappy drywall screwed to some plywood.
Know what happens when that gets wet?
yeah... it's really gross.
So in the middle of my master closet is a gaping hole with a shiny new water heater in it. I still think that the person that designed this concept was a raging moron, but when your feet are dirty (you don't want to know what I was standing in) you'll take what you can get.
So I'd had this idea for a while for that space in front of the water heater anyway and since I'd had to do a mass exodus of everything in the bottom of my closet (which was a lot for the record) I decided now was as good of time as any.
I proclaimed "we shall build a shoe rack"
And Gene moaned.
So last weekend we went to the lumber yard, bought some pre painted shelves (because it was cheap and easy) and cut them into 2' lengths.
He's so bubbly and estatic can you tell?
It was pretty simple at this point. We just screwed through the sides to attach the shelves. Since you can't really see the sides, I didn't worry about the screw heads. If I were in a situation where the sides would be seen, I would probably either counter sink them and fill the holes, or possibly I'd attach the shelves from the inside.
I bought a thin piece of plywood to cover the back of it. Originally I was going to just paint it white, but as I went to get the paint, I saw my pretty turquoise blue paint that I loovvvvvve and changed my mind.
The next morning, Gene screwed the plywood to the back and we pushed it in place in front of the door. Easy peasy!
No really, anyone can do this. All you really need is a drill. Want the boards cut? Most lumber yards will cut boards down to length for you for a little bit for each cut. If you bat your eyelashes and stick out your boobies, maybe even less than that.
Having said that, they never give me a deal on cutting a board for me.
I guess I shouldn't expect them to do that for Gene when he sticks out his boobies.
Just add shoes, and pixie dust and music falls around you. LOVE my new shoe rack. It's so much neater around the house now (I really didn't have a lot of places to put shoes.
We also removed the closet door as I realized we never shut the thing and it takes up real estate. Someday when we remodel, I'll be putting a barn door hardware on a slide across that door anyway.
Tangent: Dearest Torrie. I love you. Do you want this damn door cuz I'm fixing to throw a match on it. I love you. Lana
So if you want to make your own shoe rack, don't be scared. Buy a drill, get hex head bits/screws (smartest thing ever). Organize your shoes. Be happy.
Ignore husband.
The end.
Friday, November 23, 2012
*knock knock knock* Who's There? Door. Door who? Doorn't you glad to see me?
About a month ago, Gene and I went to Lowe's for somesuch. Probably to spend money, because that's what we do now.. spend all the money.
When I saw it, from across the aisle, the most beautimous door, like... ever.
You see, Gene and I live by this rule. Decide what you want, and then wait.
Sometimes years.
A few years ago, I decided I wanted a new front door. I hate the one I have (it's in a corner wasting space) and it's pretty ugly. I painted it red but that's about as exciting as it gets.
So when I saw "the doors" I was so excited.
Seems they were custom doors that were returned by the customer. Nothing wrong with it, he just wanted to put the doorknobs on himself and they pre-cut the holes.
oops.
Their mistake, my gain.
So they were regularly $2500 doors. Marked down to $1500.
Except I didn't want to pay $1500. I never want to pay full price, and IMO, a returned door at $1500 is full price.
Everything is negotiable. So we went home, Gene called Lowe's and offered them $1000 and they turned us down. Said that decision came from corporate.
A couple weeks later, we had to stop in again and thought we'd look, just to see. As we walked across the store, we could see that they were still there! Pitter patter my heart.
Close enough... I gasp! $700!
I couldn't rip off the "for sale" tag fast enough! MINE ALL MINE!
SPEND ALL THE MONEY!!!
So, fortunately we had the trailer with us, and fortunately, they have a forklift because those bad boys are heavy!
It took 4 guys to load it.
And one person to be paranoid all the way home it'd fall off the truck.
*that would be me*
But dammit, look hout purdy they are! I love you doors. I want to murrrryyyy youuuuu. *mwah*
But for now, they sit on my 92% finished deck waiting for warmer days.
Which is like.. what... May?
Merry Christmas to me.
Labels:
house
Saturday, October 20, 2012
So, where do we stand?
On the porch I mean. Yes... we get to officially stand on it, and even walk on it!
I haven't updated on the porch addition for over a month, I'm sure you've been waiting on pins and needles.
Let me tell you, what a happy moment. That's me holding the last piece that goes on the corner near the house (we did diagonal decking). See how happy I am?
It was short lived, this is not the last piece. We forgot about the other corner on the other end that was screwed up. I was mad when I got down there because it was cut all wrong (ahem husband cough)... so I ended up taking no photos down there at all.
So let's pretend this is it and we're happy.


Gene drilling the "last" decking board. We used over 1700 (about 10 pounds) of invisible deck screws. I'm still finding them around the house in the bathroom, on counters, in drawers from when we dumped pockets.
This is the camo system and dude, it's awesome. Do this!
Boo approves of this decking.
I do too. No worries about how it looks around the base of the posts, those are getting covered by trim work (which is partially done). Hello winter that came faster than planned.
*insert a very long break here*
We really needed a break, but if we busted our humps for 2-3 days we'd be done. Like DONE DONE. Like, nothing else to do done.
But we don't fly like that. We prefer 92% finished projects thankyouverymuch.
We also decided to throw in losing a job and creating a business in there, so forgive us for maybe being a little busy.
However something awesome did happen.
This sign has been in my front door for 3 years.
No lie.
People have been directed to where the back door is for a while now. Fed Ex and UPS really don't need to be told, they still go there. I mean, it was obvious you weren't going in the front door, I just wanted to show them how to come to the back door so they can see my cat box and recycling as they enter!
But the exciting part is that we have front steps!!
They are just the side steps over the pre-existing sidewalk, but it's now fuctional! These are the ones that most ppl will probably always use.
However, we have a set we'll be building (probably in the spring) that will be a nice wide, deep grand looking set of steps up to the front door. I've wanted a set like that for years and years.
The cool part is, I taught myself how to cut stringers. Stringers are the boards that are notched out on an angle that the steps (risers and runs) sit on and are attached to. I think I did a pretty good job. And really, it's not hard once you figure it out.
So you know what that means?
When you come to visit, please use the front door.
This is so I don't have to scoop the cat box for nuggets quite as often.
Thank.
you.
very.
much.
Labels:
house
Thursday, September 13, 2012
Hello there, Porch you glad to see me?
So the porch is coming along nicely. It's now possible to walk from one end to the other with my purdy new decking. Boo kitty is very happy on his new addition in case you were wondering.
Something that I've been DYING to do for a while now, is to be able to cut off the edge of the decking where it hangs over and looks ragged and unfinished.

We finally got to a point where we were able to snap a chalk line (that was nearly an arguement. Shouldn't take 30 minutes to snap a damn chalk line), and cut off the excess.
It's amazing how much that changes the look of the entire deck! It's beautiful, and smells great.
And speaking of smelling great, if you happen to work on a project that involves cedar, you should always wear breathing protection as the dust produced is toxic. A couple times I forgot to put my mask on while cutting, and every time, I end up with a sore throat the next day.
Later, I'll tell you about my deck "accident". It looks like the glass man beat the crap out of me.
In other glass man news, Gene lost his job yesterday. :/ No worries, we have an emergency fund and a Plan B which has been in the works for a couple weeks because we felt it coming.
*we will be ok*
I'll let you know my super secret plan when it's all finished!
Labels:
house
Wednesday, September 5, 2012
A conversation with my husband:
Me: I figured out what I want to do with the columns on the front porch.
Him: What now?
Me: You do this... then you do this.
Him: *Puzzled look*
Me: I saw this picture on the internet.
Him: QUIT LOOKING AT PICTURES ON THE INTERNET!
Him: What now?
Me: You do this... then you do this.
Him: *Puzzled look*
Me: I saw this picture on the internet.
Him: QUIT LOOKING AT PICTURES ON THE INTERNET!
We decided to let our Labor Day weekend be a little more lax. Went for a motorcycle ride out for dinner, laid around the house, sweltered a bit in the heat. But mainly the heavy lifting on the porch addition we let go.
Mainly because the shingles we needed were on order so Gene got a reprieve. The bad news is, he grossly under estimated how much he needed (tape measure anyone?) and I have to order again.
Who wants to place a bet that he cuts himself short on shingles AGAIN?
I'll take that bet. lol


So instead, we decided to work on the columns on the front deck. Most ppl seem to be happy with the treated 4x4's, but oh no, not me! I'll have nothing less than what pinterest tells me I want by golly.
This involves beefing up the 4x4's with more treated lumber, then cladding all that with solid cedar.
And then she swore.
a lot.
amen.
I swear I haven't thought I was going to lose my shit more than while cutting the miters for those caps for the posts. I wanted to give up, but my husband kept lying to me and telling me they were great and to keep going. I have 3 done.
there are 9.
Hold me mommy.
After all that is done, the top half will be also clad with cedar making nice grand posts.
This champagne taste on a beer budget is getting the best of me I'm telling you. We're over budget by like, a grand.
Budget schmuget.
Studio plans might change. :/ Not sure if I'm happy or sad or just annoyed.
Annoyed. Going with Annoyed.
Labels:
house
Tuesday, August 21, 2012
Busy as bees
Time for another porch update already?
Yep!
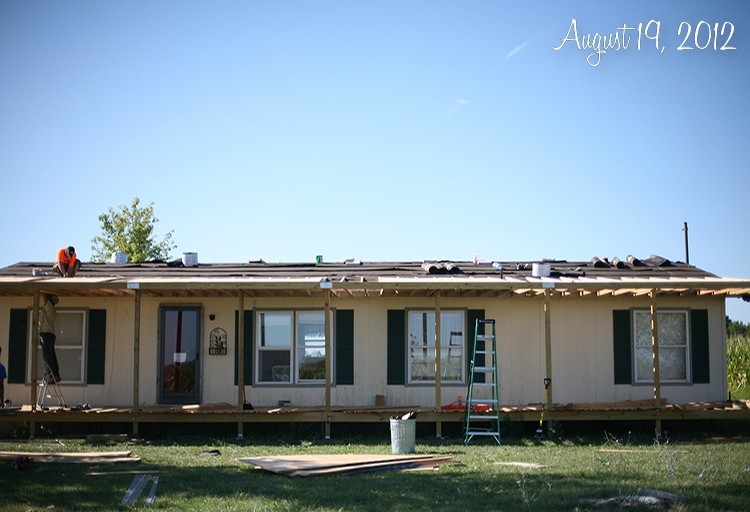
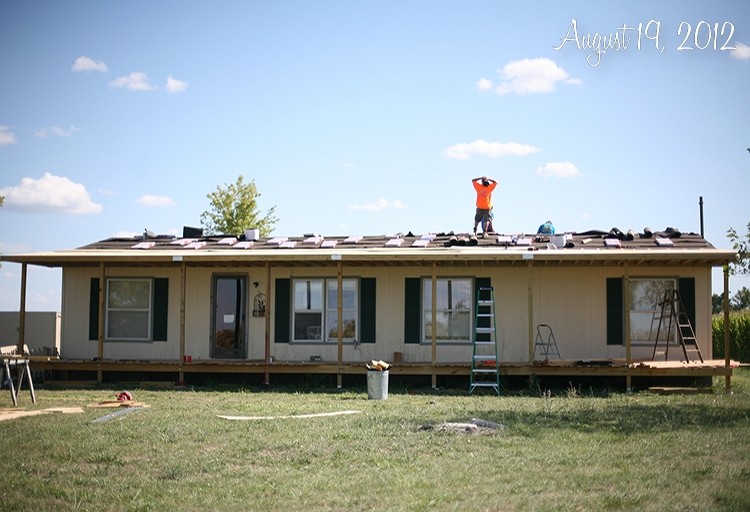
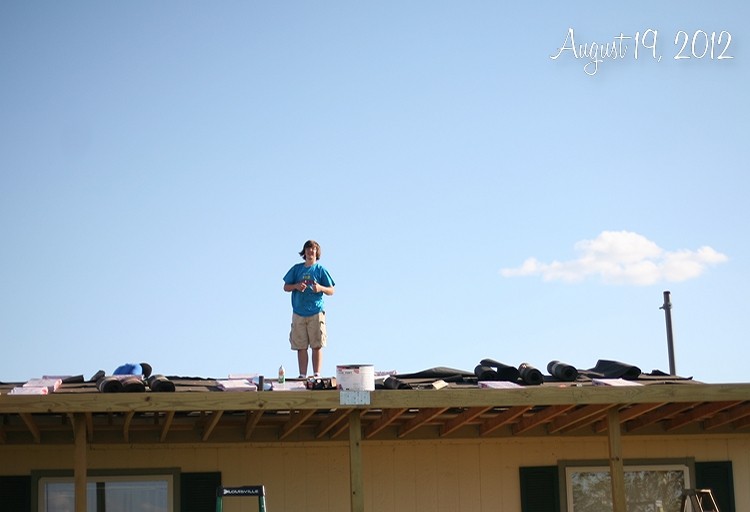
Let's just say a lot of things happened over the weekend. We hired a small crew (and Tanner) to come out and help us do the hard stuff. I can NOT go on the roof. I'm scared of heights, and ladders, and about barf when I'm in the sun too long.
So pretty much, I'd be air lifted off my roof.
I think that'd break into my budget a bit.
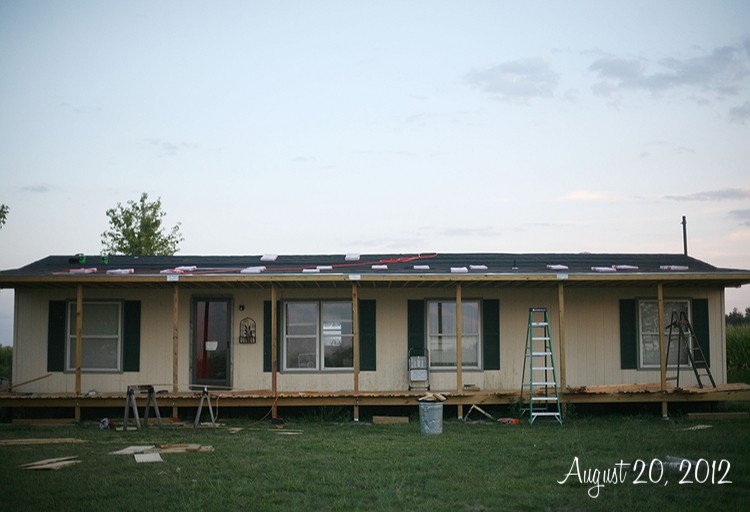
Anyway, you can see the progress below, and see that we made some good headway. You can really get an idea of how it might look when it's done now!
Plywood makes for great shade!
Shingles heaved up there. I didn't have to do that. *happy face*
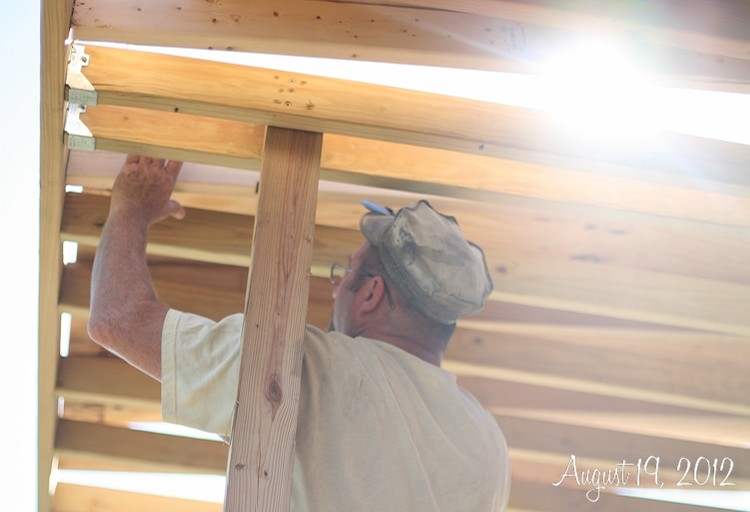
Doing something uninteresting in pretty sunflare.
Tanner is excited (lie) about roofing. A skill that will put him through college!
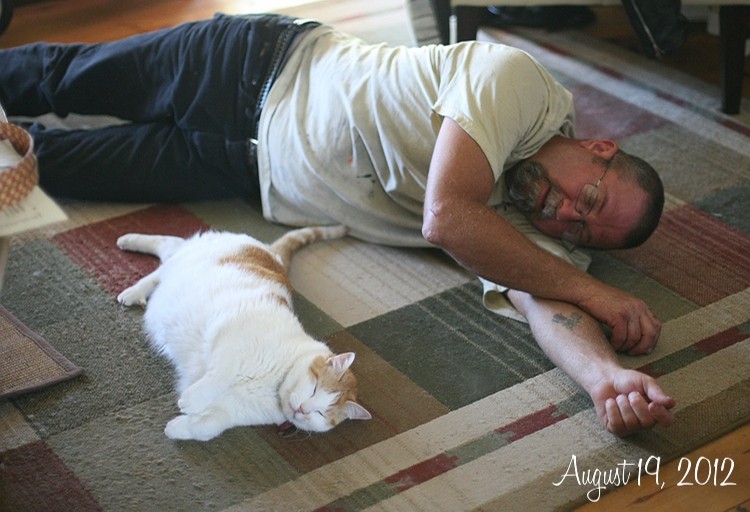
Tired boys!
Look at that! Porch roof is covered, has tar paper, drip rails and is almost ready for shingles. Back side is completely shingled. I did a lot of decking (around 25% of the length. It's VERY LONG).
Lots left to do, but I'm already thinking about my porch swing and breakfast on the porch.
Thursday, August 16, 2012
Hi Ho a decking we will go
Time once again, for a deck update.
I know you've been sitting there with baited breath wondering how it was going.
We had a break in there because of the Colorado trip, but we're making some good headway now. Especially since the weather has decided to cut us a little slack.
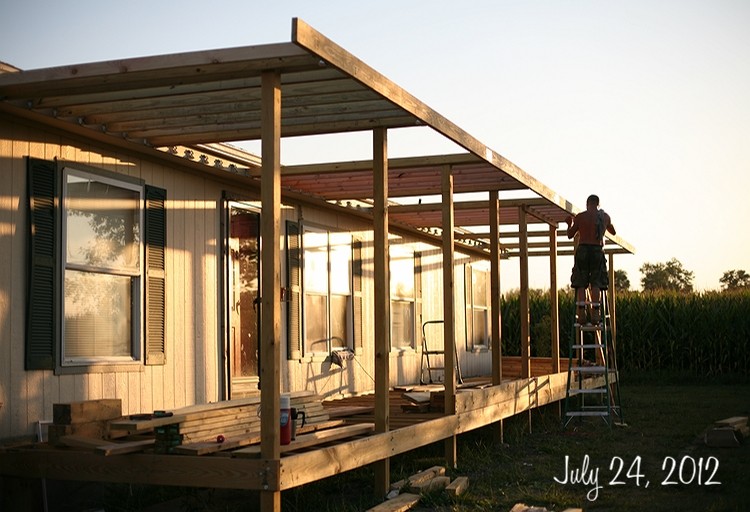
Above, Gene is putting in the ceiling joists. It's not very exciting work, but it really makes it start feel like a porch. Sadly it feels a little like a pergola still, but we're getting there.
A lot of things happened in here that look like exactly nothing (some joist supports that took FOREVER (lucky me cut every single one. At least 15% of them twice! sigh). No point in taking photos of that, because it looked kind of the same.
However, once we started cutting the decking and laying it down, thinks started to change rapidly!
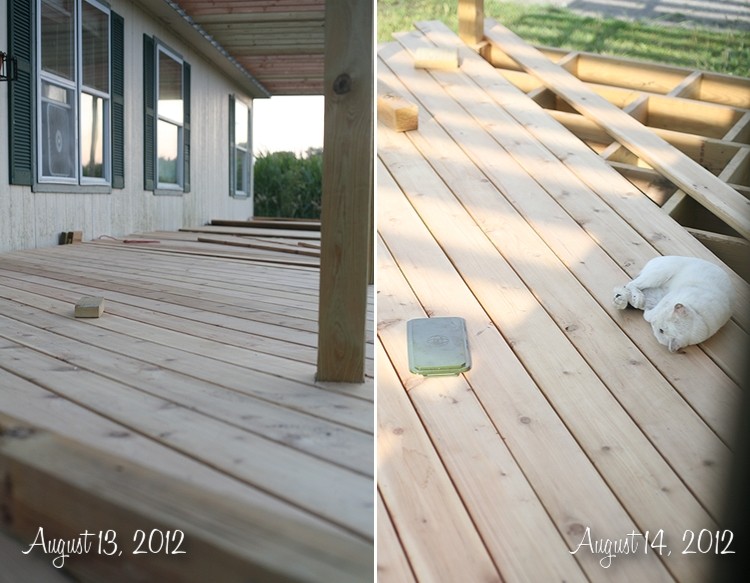
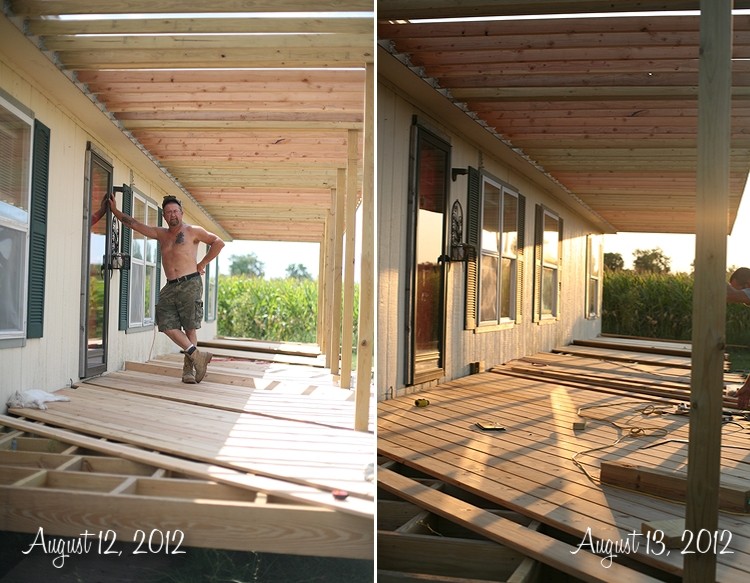
We decided to go with cedar decking. Let me tell you, it smells great every time I open my windows! We're also running it diagonally. Running it parallel to the house meant there'd be seams, and running it perpendicular would have made a huge commitment of the joists in the opposite direction.
I, being difficult, decided that diagonal would be the best route to go.
BTW, did I mention that means more money? Yeah.
Here you can see how nice it looks all laid out. Cutting around those posts are a real bugger. It's not as easy as it looks.
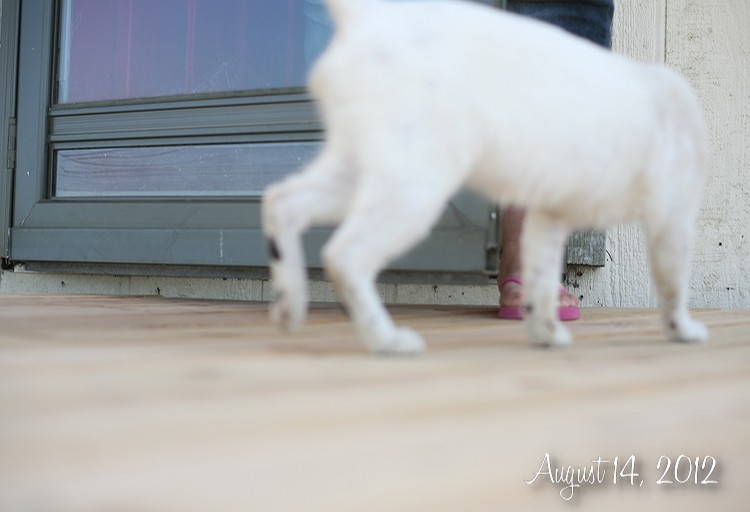
This is boo's new happy place. He lays out there about every day begging to come in at some point. I open my front door and he just sits and stares in the storm door.
And here's me, doing something I've not been able to do in 3 years. Going through my front door! However, this is also Boo, trying to do something he's wanted to do for 3 months.
Also go through the front door.
FAIL.
I'm slowly working on Gene though. Someday, Boo Kitty, you'll be curled up on the glass man's side of the bed.
He might be dead when it happens, but it WILL HAPPEN.
Friday, July 13, 2012
The porch that never was!
I thought I should take a moment and give you an update on the never ending porch project. It's going, but it's going slow. It's been painfully hot here and it's hard to go outside and work when it's 100 degrees at 7 p.m. WITH Missouri humidity. I find that even on coolish days, I have to stand in the shade if it's not imperative that I'm needed. I've always been this way - no worries.
If I'm hot, I look like I'm about to stroke out. So if you see me beet faced, just say hello and move on. I'm not stroking out (yet).

This, my friend, is what $2,000 looks like. Well, most of $2k there were a few more stacks later. That's $800 more than when we shingled it 5 years ago. Hmmfpt. Next shingling job will be done by a bunch of illegals trucked in after a hail storm. We're NOT doing it again.

It was hot, but we managed to get the last section up on the 4th. There was a lot of cussing as we realized some of our 4x4's had twisted. Effing treated lumber. It's a pain to work with.

It doesn't look like a lot more, but here you can see all the support ceiling joists are up. That was an all day project. Gene did most of the hard stuff. This was a "stand in the shade" kind of day. :/

Work was slow so they sent Gene home 3 hours early. No, he's not very happy about it either. He came home and cut the tops off of the posts on the front and put in joist hangers. Joist hangers are the metal brackets that support the weight of the joists. They also help the joist to not twist. If you're building a deck, for safety reasons, you really should have joist hangers. You don't want to have a party with 40 of your closet friends and have your deck collapse. YIKES. Even though it's not required for the short width of the deck (8 feet) we are still adding extra support joists down the center to help keep the lumber straight and keep it from twisting.

Boo kitty says "heyyyyyyy girlfriend".

You can see the tops of the posts are gone now. YAY. I hated those up there. They looked raggedy and hodge podge like we didn't know what we're doing.
We don't know what we're doing but no need to announce it or anything.

You can see better from here that all the joists are installed in the floor. That was a big project. We found out that since we're running our decking diagonally, we have to put our joists closer together. This means more wood. The place we've been buying wood was out of what we needed, this is when we realized that there was WAY BETTER wood at another lumber yard (Bearcat Lumber fyi) for about .06 more.
*heavy sighs*
Live and learn.
Every project we do has been a learning process for us. I'm sure it's not 100% perfect (I know it's not!) but what I do know is that whe it's done, it will look nice and will add value to our home. If it means that it's only 89% as good as it should be, then I say a B+ is still pretty damn good and I'll take it.
Can I hear a "hell yeah" for a B+?
Subscribe to:
Posts (Atom)